The height of ultra luxury
Reignwood Hamilton Scotts is a freehold development of 56 residences at 37 Scotts Road, with en-suite sky garages in the living room, views of the conserved Goodwood Hill, and Orchard Road a minute’s drive away.
Enquire Now Explore Unit TypesAn A-list address
A freehold address on Scotts Road with spacious residences of 2,756 sqft and above, clad in a glass facade, with complimentary breakfast and a dedicated concierge service.
- The address – 37 Scotts Road, Singapore 228229 (District 9), facing the conserved houses and greenery of Goodwood Hill.
- The homes – 52 three-bedroom apartments of 2,756 sqft, two junior penthouses of 3,229 sqft and two penthouses of 6,975 sqft.
- The sky garage – Each residence has two en-suite sky garage lots, reached by a Wöhr car lift from Germany.
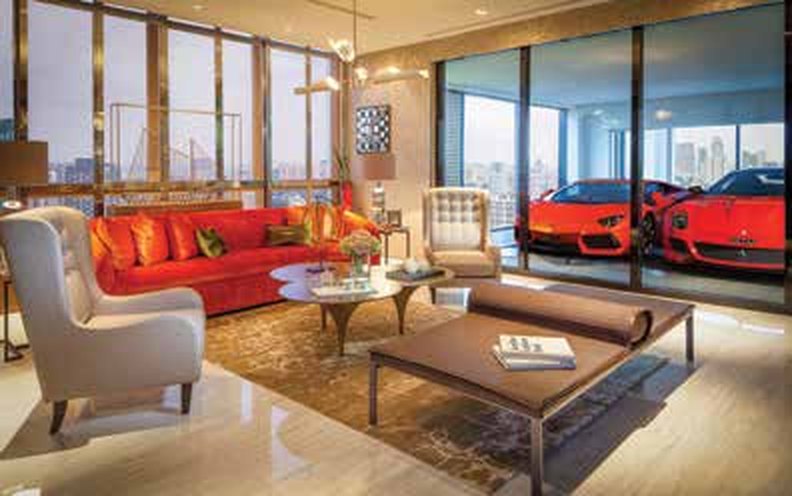
Luxury in the heart of Orchard
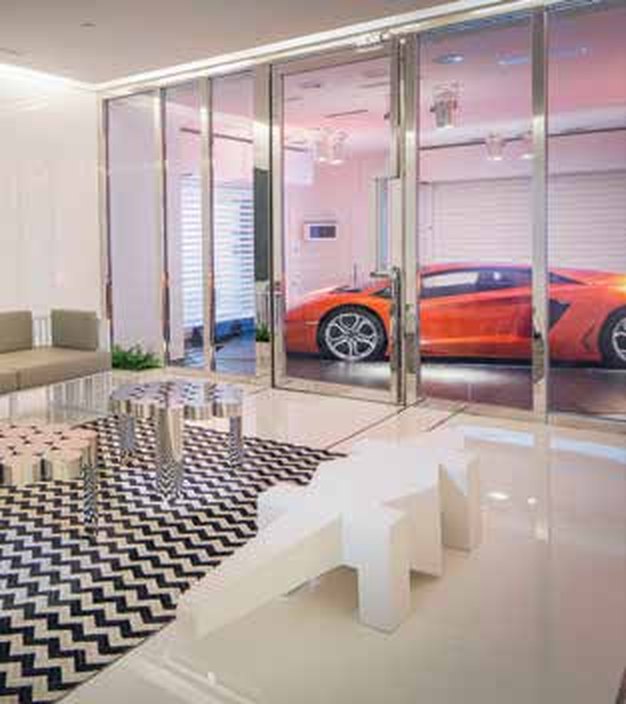
Your car, in your living room
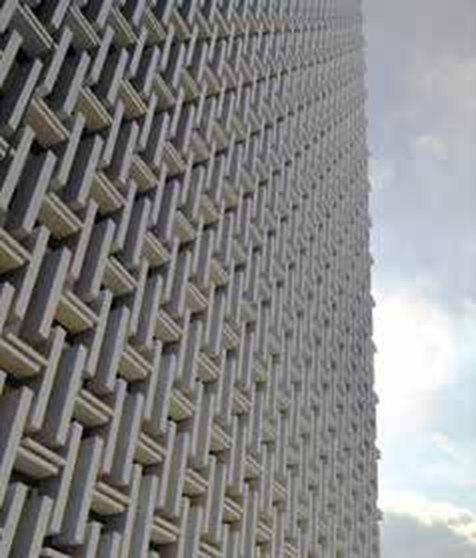
One of the world’s tallest en-suite sky garages, framed in 50mm fire-rated insulated glass.

A heartbeat from Orchard Road
Orchard Road is about 1 minute by car, and Newton MRT is a 3-minute walk.
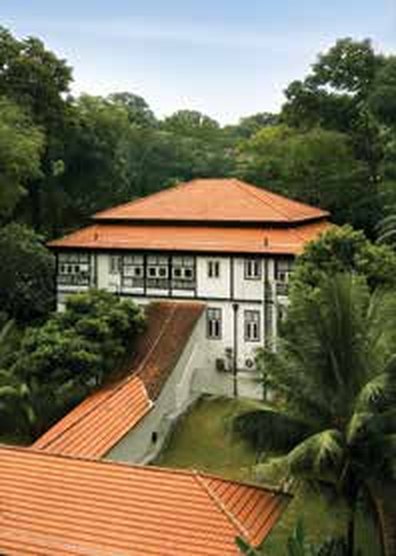
Goodwood Hill views
The residences face the conserved houses and lush greenery of Goodwood Hill.
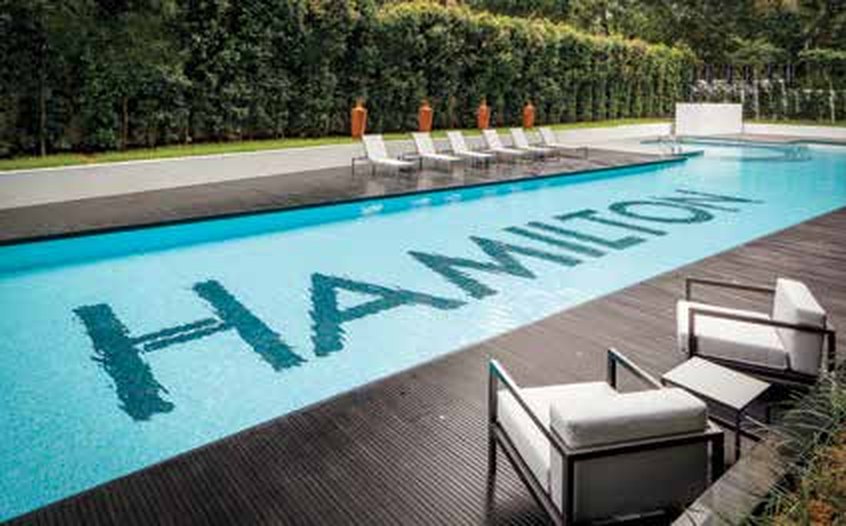
Resort facilities
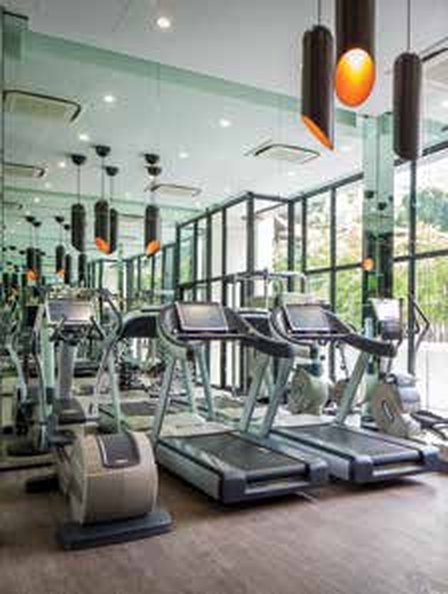
A 45m swimming pool, play pool, jacuzzi, gym with TechnoGym equipment and a Garden Grill.
Thoughtful details
Concierge & breakfast
A dedicated concierge service and a breakfast service for residents, with 24-hour security.
Designer finishes
Marble and teak flooring, Poliform wardrobes, Poggenpohl kitchens with Miele appliances, and Kohler and Axor Hansgrohe fittings.
Generous ceilings
Ceilings of about 2.9m throughout the residences.
Smart details
Daikin air-conditioning, Bang & Olufsen-ready audio cabling and Schneider Electric switches.
Illustrations are artist’s impressions. Finishes and specifications are as per the developer’s fact sheet and are subject to change.

Michelin-starred dining and the Orchard Road shopping belt
Count Michelin-starred restaurants, nightlife destinations and a world-renowned shopping belt as your neighbours, with Dempsey Hill, the Botanic Gardens and the CBD a short drive away.
At 37 Scotts Road, District 9
A freehold address facing Goodwood Hill, a minute’s drive from Orchard Road and 3 minutes’ walk to Newton MRT.
Address
Scotts Road sits at the edge of the Orchard Road shopping belt, with ION Orchard, Wisma Atria, Paragon and Tangs nearby, and Newton MRT a 3-minute walk away.
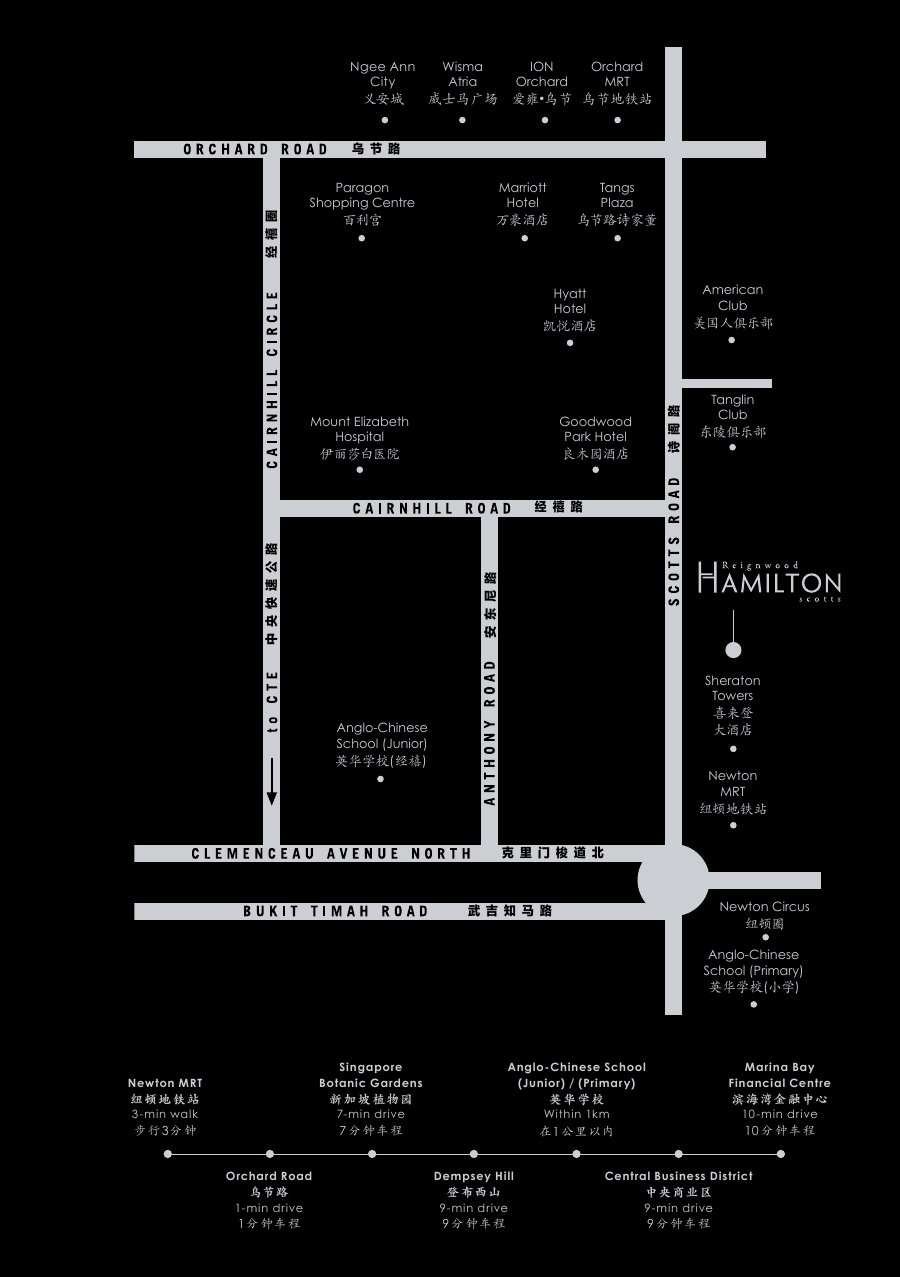
- Orchard Road1 min drive
- Newton MRT3 mins’ walk
- Singapore Botanic Gardens7 mins’ drive
- Dempsey Hill9 mins’ drive
- Central Business District9 mins’ drive
- Marina Bay Financial Centre10 mins’ drive
- Anglo-Chinese School (Junior) / (Primary)Within 1km
Distances and travel times are indicative, taken from the developer’s brochure, and are subject to change.
Shopping, schools and getting around
Shopping & dining
- Ngee Ann City
- Wisma Atria
- ION Orchard
- Paragon Shopping Centre
- Tang Plaza
- Orchard Central at Orchard MRT
Hotels & clubs
- Marriott Hotel
- Hyatt Hotel
- Goodwood Park Hotel
- Sheraton Towers
- American Club
- Tanglin Club
Medical & schools
- Mount Elizabeth Hospital
- Anglo-Chinese School (Junior) within 1km
- Anglo-Chinese School (Primary) near Newton Circus
Getting around
- Newton MRT: 3 mins’ walk
- Orchard Road: 1 min drive
- CBD: 9 mins’ drive
- Central Expressway (CTE) access
The city on your doorstep
Orchard Road
World-class shopping is a heartbeat away, with the Orchard Road rejuvenation master plan unfolding nearby.
Dining
Michelin-starred restaurants and nightlife destinations are your neighbours.
Greenery
Views of the lush, conserved Goodwood Hill, with Dempsey Hill and the Botanic Gardens nearby.
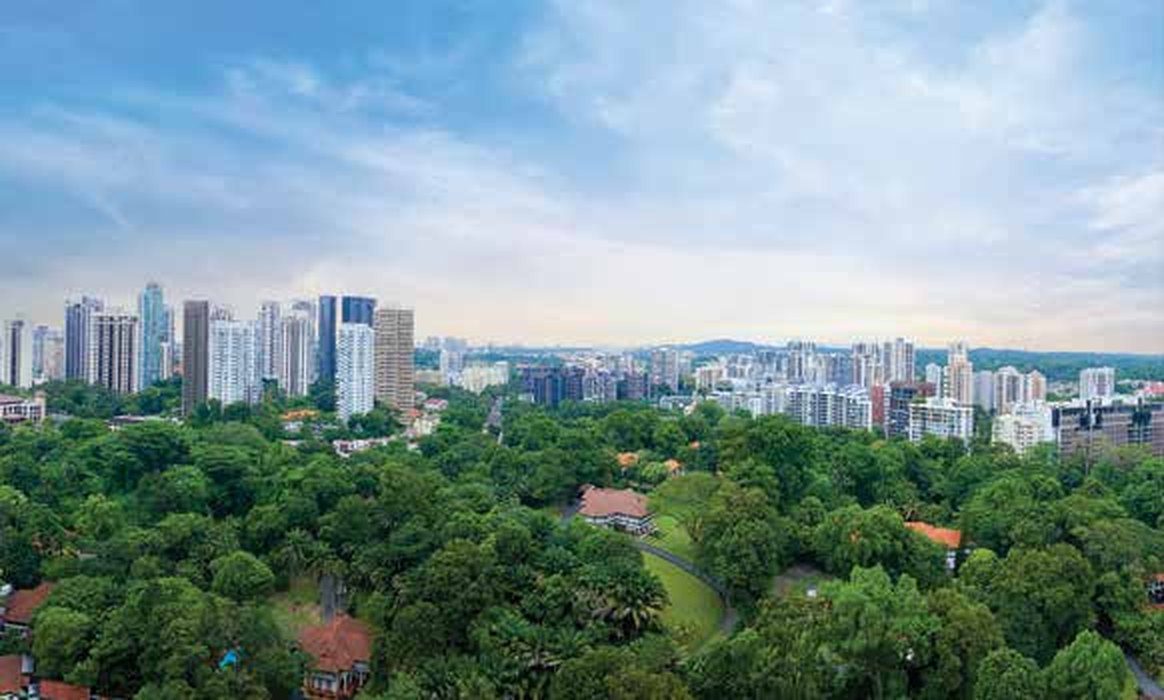
Greenery in the heart of the city
The residences enjoy views of Goodwood Hill’s lush greenery, with the Central Business District about 9 minutes by car.
3-Bedroom, Junior Penthouse and Penthouse
56 residences over 30 storeys, each with an en-suite sky garage.
| Unit type | Units | Size (sqft / sqm) | Levels |
|---|---|---|---|
| 3-Bedroom | 52 | 2,756 / 256 | 2 to 27 |
| Junior Penthouse | 2 | 3,229 / 300 | 28 |
| Penthouse | 2 | 6,975 / 648 | 29, 30 and terrace |
Indicative pricing is from about $3,642 psf, with prices from about $10,038,000. Areas are from the developer’s fact sheet and are subject to final survey. For the latest prices and unit availability, please enquire.
Space, light and views
3-Bedroom
- 52 homes of 2,756 sqft on levels 2 to 27
- Master room of about 481 sqft
- Living, dining, kitchen and foyer of about 979 sqft
Junior Penthouse
- 2 homes of 3,229 sqft
- Level 28
- Sky garage with two lots
Penthouse
- 2 homes of 6,975 sqft
- Levels 29 and 30 with terrace
- Sky garage with two lots
Project Fact Sheet
Key details of Reignwood Hamilton Scotts at a glance: tenure, address, unit mix, sky garages and finishes.
| Project | Reignwood Hamilton Scotts |
| Type of development | Residential apartments (30 storeys) |
| Address | 37 Scotts Road, Singapore 228229 (District 9) |
| Developer | Sardinia Properties Pte Ltd (Reignwood Group) |
| Architect | A.M. Architect |
| Tenure | Freehold |
| Site area | Approx. 35,880 sqft |
| Total units | 56 (52 three-bedroom, 2 junior penthouses, 2 penthouses) |
| Ceiling height | Approx. 2.9m |
| TOP | June 2012 |
| Sky garage | 2 en-suite sky garage lots per unit (each pallet 2.2m wide, 5.25m long, 2.0m high, up to 2.8 tons); Wöhr Multiparker 720 car lift; sky garage about 600 sqft |
| Basement parking | 74 lots (B1: 21; B2: 51 plus 2 handicap lots); 1 non-designated lot per unit |
| Maintenance fee (from 1 Dec 2020) | 3-bedroom and junior penthouse: $2,345 per month; penthouse: $4,002 per month (including GST) |
Information is from the developer’s and agency’s materials and is subject to change. Please confirm the latest status.
Facilities at a glance
Pool & leisure
- Swimming pool, 45m x 7.2m with luminous tiles (0.8m to 1.2m deep)
- Play pool and jacuzzi
- Landscape deck and Garden Grill (booking deposit S$500)
Fitness & services
- Gym with TechnoGym equipment
- Concierge service and 24-hour security
- Breakfast service, Monday to Friday (excluding penthouses)
Key finishes
- Marble, teak timber and Volakas marble flooring
- Poliform wardrobes, Poggenpohl kitchens, Miele appliances
- Kohler and Axor Hansgrohe fittings, Daikin air-conditioning
Life at Hamilton Scotts
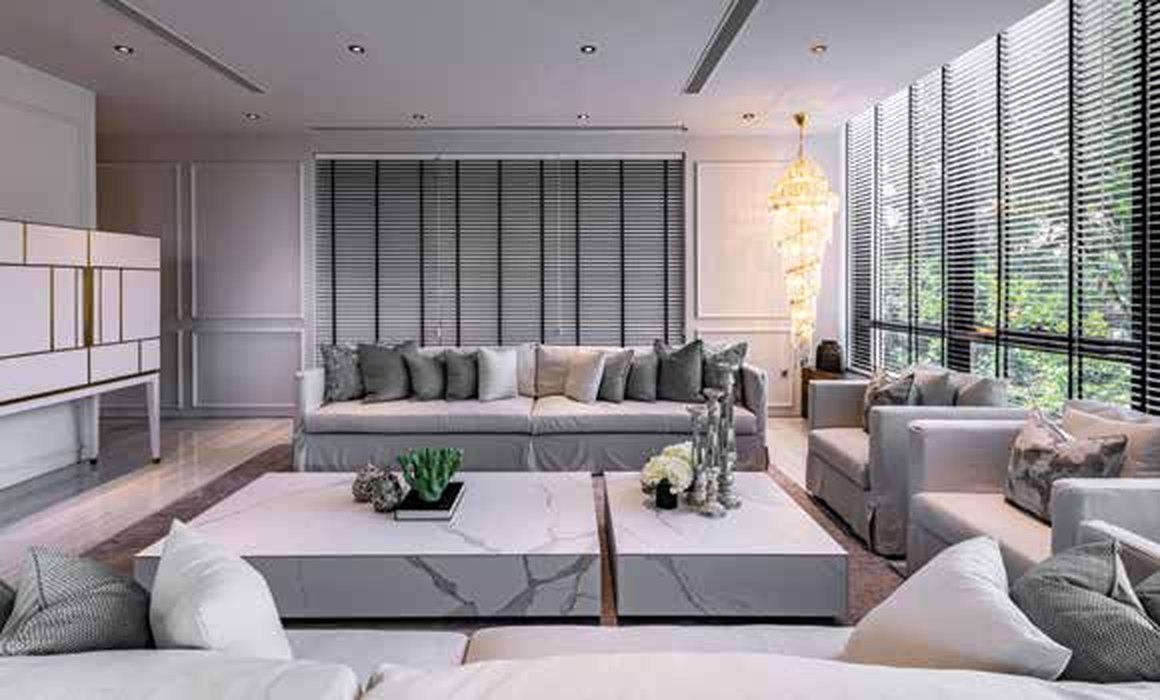
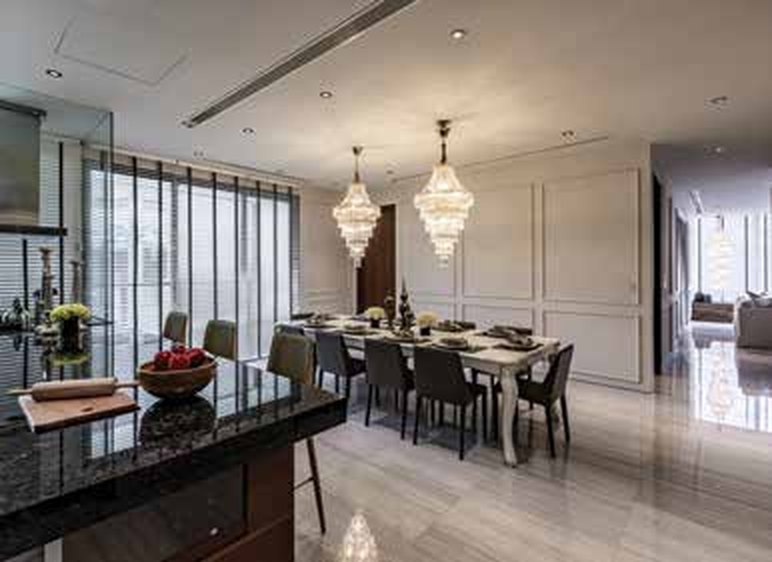
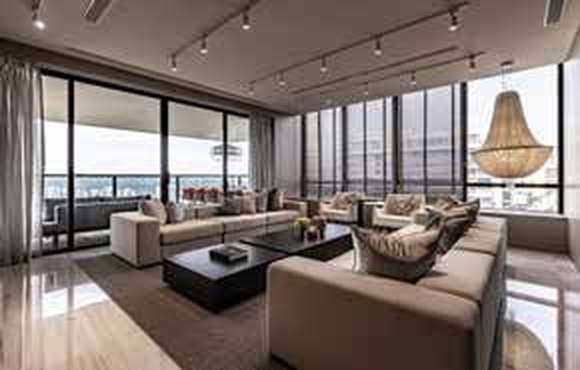
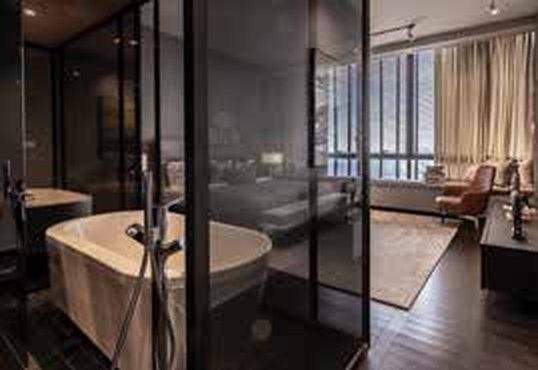
Click any image to enlarge. All visuals are artist's impressions or photographs for illustration only.

Site & Floor Plans
Click plans to enlarge. Plans are not to scale.
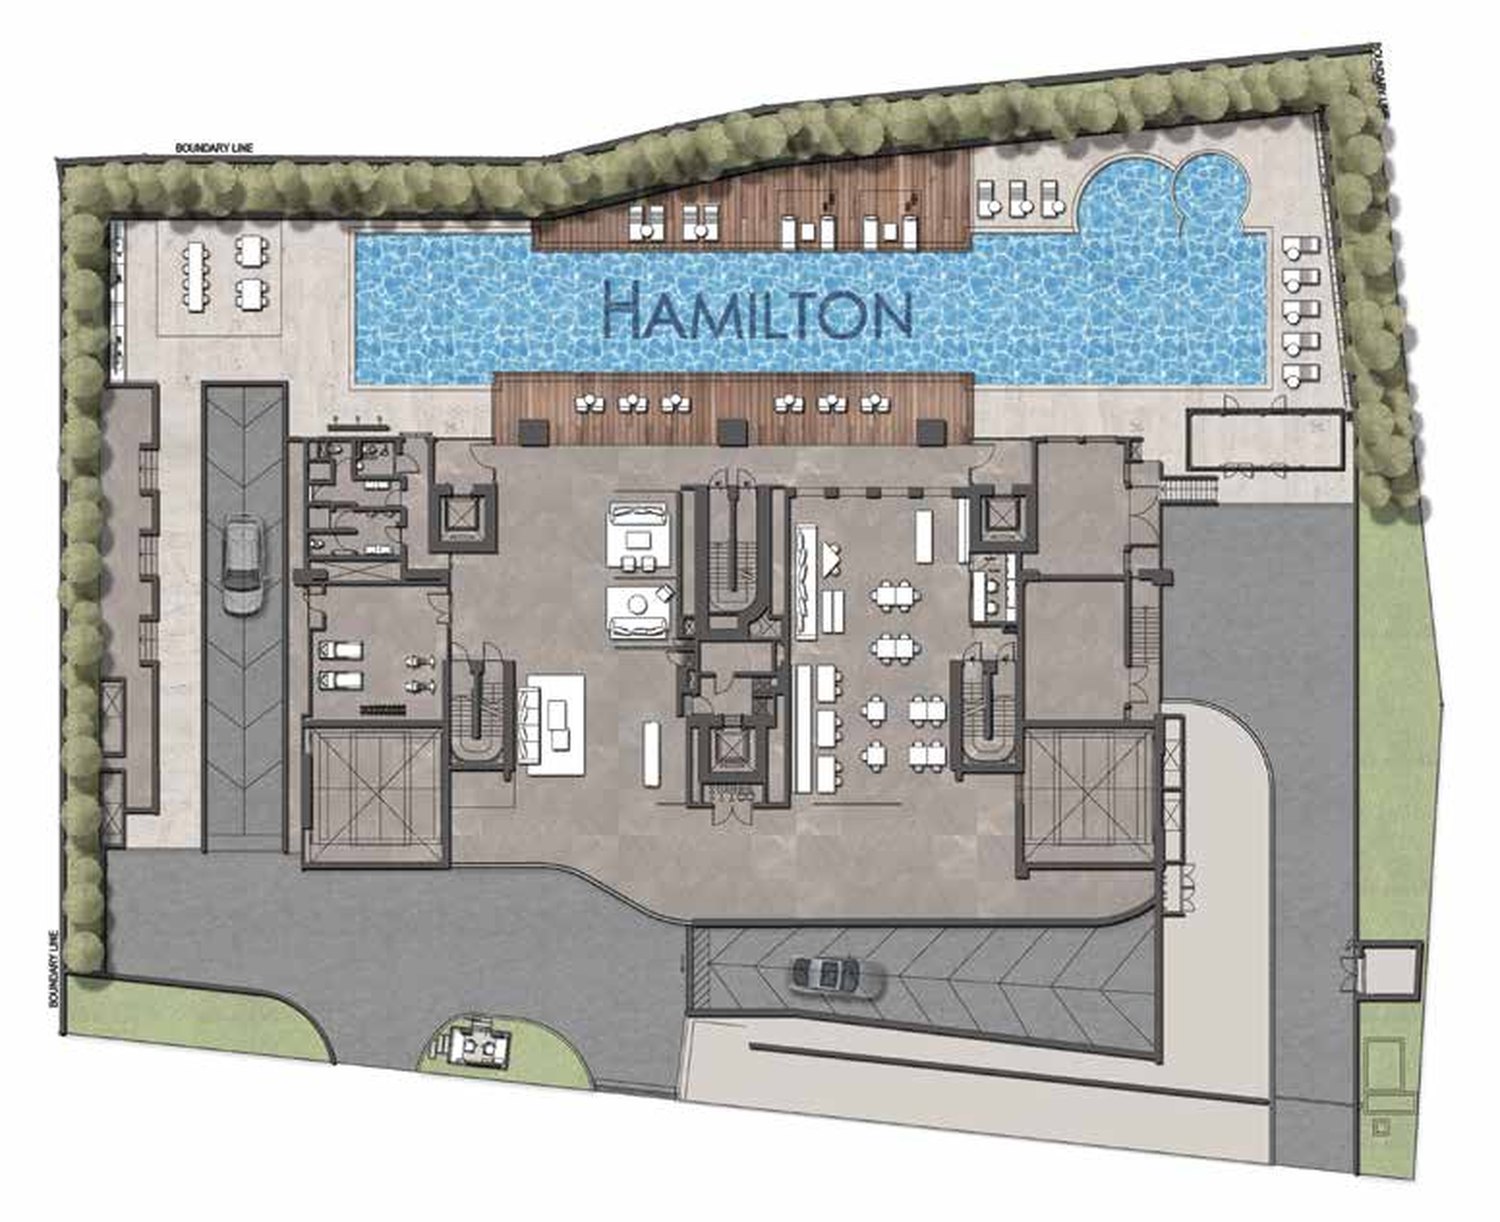
Site plan
A landscaped deck with a 45m swimming pool, play pool, jacuzzi, gym and Garden Grill above the lobby lounge and Monaco Lounge.
Artist’s impression. Plan is subject to change as may be required by the relevant authorities.
Facility plan
Arrival & lobby
- A. Main Entrance
- B. Entrance Pavilion
- C. Lobby Lounge
- I. Monaco Lounge
Pool & fitness
- D. Gym
- F. Swimming Pool
- G. Play Pool
- H. Jacuzzi
- E. Garden Grill
Services
- J. Management Office
- K. Fire Command Centre
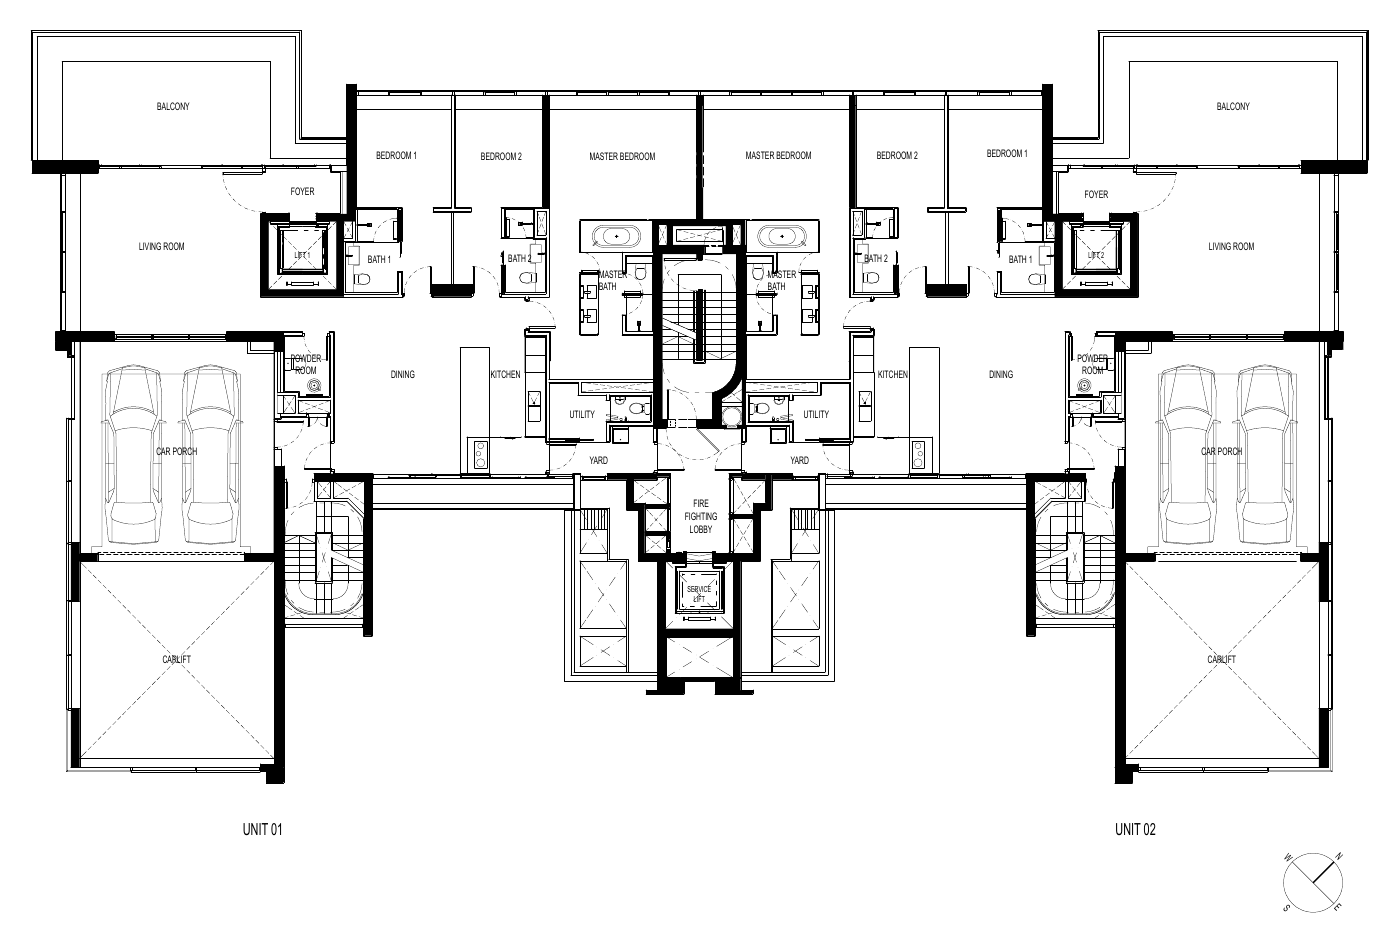
Typical floor plans
Click any plan to enlarge. Each image shows the layout and its level variants.
Layout is indicative only, taken from the developer’s draft typical layout, and is subject to change. All areas are approximate and subject to final survey.
Reignwood Group
Reignwood Hamilton Scotts is developed by Sardinia Properties Pte Ltd, part of the Reignwood Group.
Sardinia Properties
Developer of Reignwood Hamilton Scotts, one of the world’s tallest freehold residences with en-suite sky garages.
Reignwood Group
Founded in 1984, Reignwood Group is an international, diversified multinational with more than 100 branches and subsidiaries in Asia, Europe and North America.
Design and engineering
Architect A.M. Architect, with a Wöhr (Germany) car lift system for the sky garages.
Project details
| Developer | Sardinia Properties Pte Ltd |
| Architect | A.M. Architect |
| Car lift | Wöhr Multiparker 720 (Germany) |
| Tenure | Freehold |
| TOP | June 2012 |